Floating treads.
The open stair rises through a double-height hall, creating a strong sculptural line.
FORM / COMPLETE-HOME RENOVATION
A sculptural dark-oak stair, illuminated tread by tread. Vertical walnut slats and a tall garden window give this entrance hall its rhythm and depth.
Explore the details ← EXPLORE ALL SPACES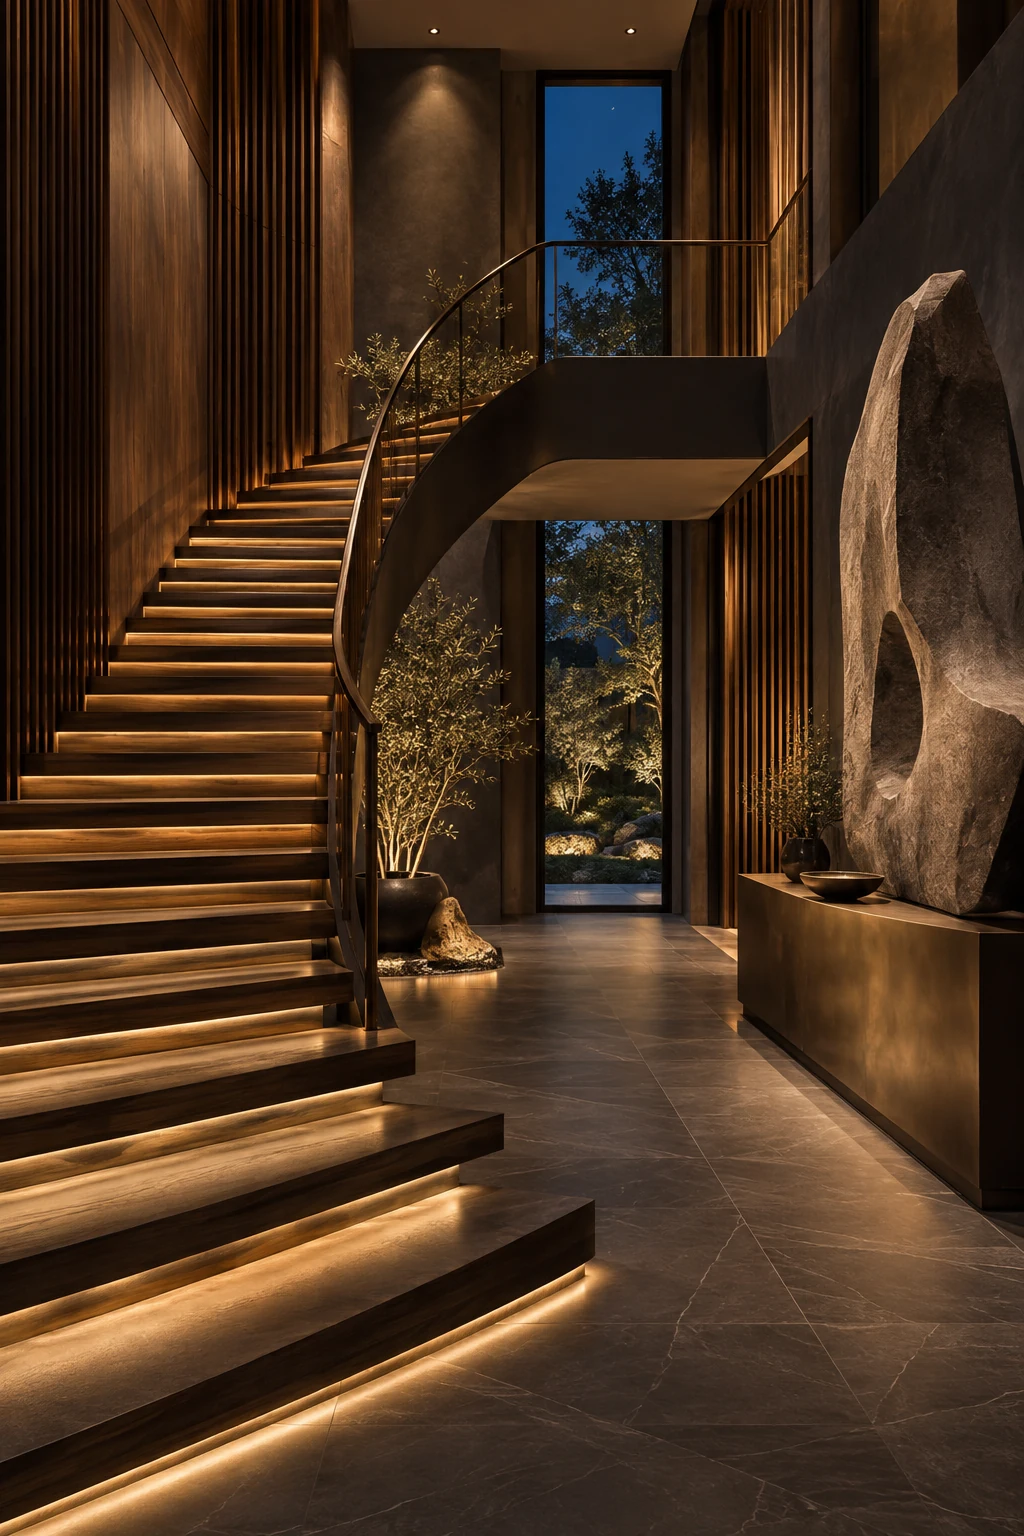 THE FORM RESIDENCE / ILLUSTRATIVE DESIGN STUDY
The entrance sets the material language for the home: dark timber, sculptural stone and light integrated into the architecture. The living-room study below carries those ideas into a place to gather.
The open stair rises through a double-height hall, creating a strong sculptural line.
Walnut slats draw the eye upward and give the tall walls a textured surface.
Concealed amber lighting traces the front edge of each stair tread.
A bronze-toned console and a large stone artwork balance the warm timber and dark plaster.
THE ART OF EVERYDAY LIVING
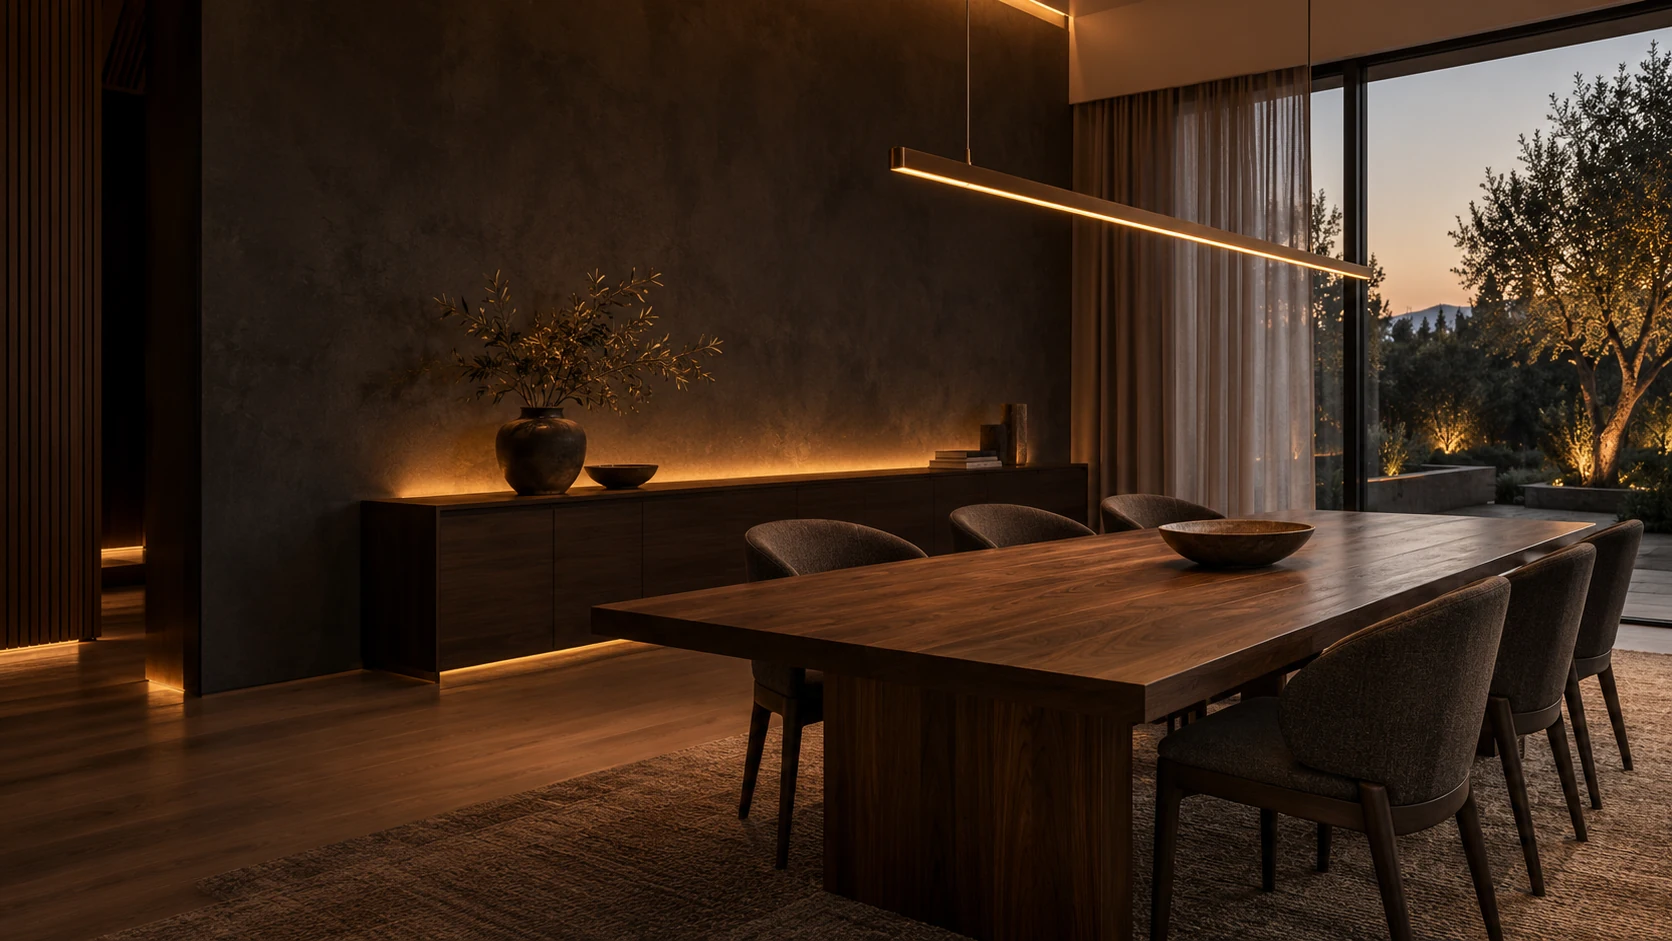
Solid walnut. Sculptural seating. A quiet ribbon of light.