Crafted timber.
Full-height walnut cabinetry brings a continuous grain and a calm rhythm to the room.
FORM / KITCHEN RENOVATION
A tall wall of walnut cabinetry, a softly illuminated worktop and a rounded breakfast perch. A quieter kitchen composition, warmed by bronze details and natural light.
Explore the details ← EXPLORE ALL SPACES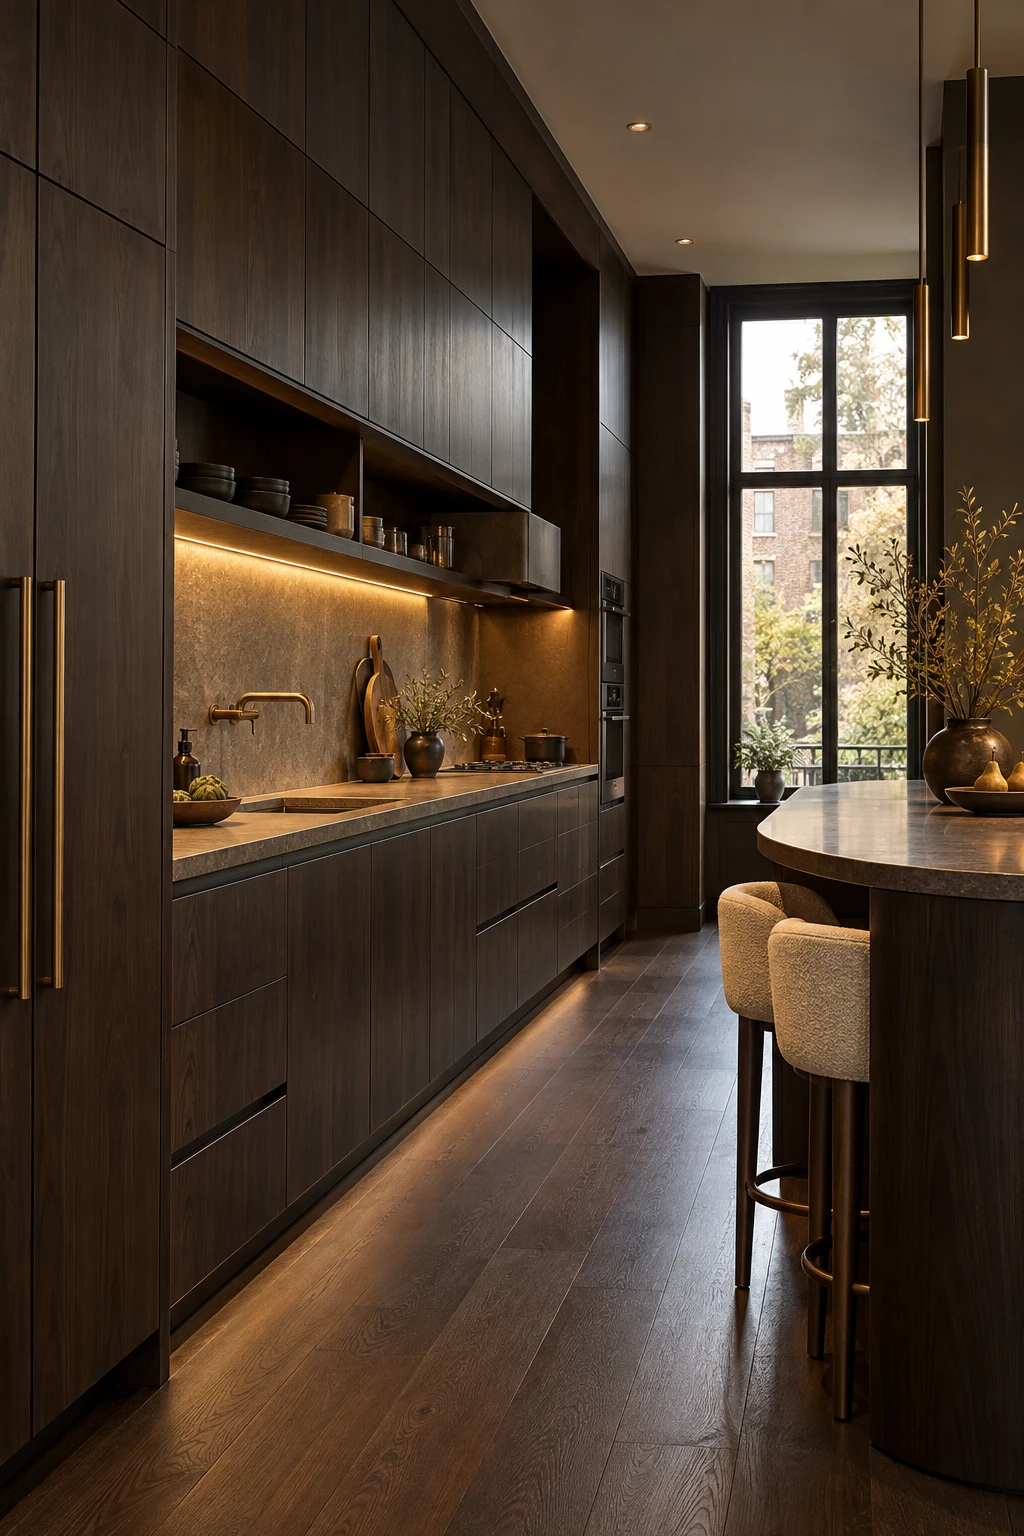 THE FORM RESIDENCE / ILLUSTRATIVE DESIGN STUDY
The galley kitchen pairs clean cabinet lines with a curved breakfast perch. In the collection below, a different kitchen explores the same dark palette through a sculptural island.
Full-height walnut cabinetry brings a continuous grain and a calm rhythm to the room.
The rounded breakfast perch and upholstered stools soften the straight lines of the cabinetry.
A dark worktop and stone backsplash create depth beneath the warm timber.
A concealed strip lights the work surface, bronze pendants mark the breakfast perch, and the tall window brings in daylight.
THE ART OF EVERYDAY LIVING
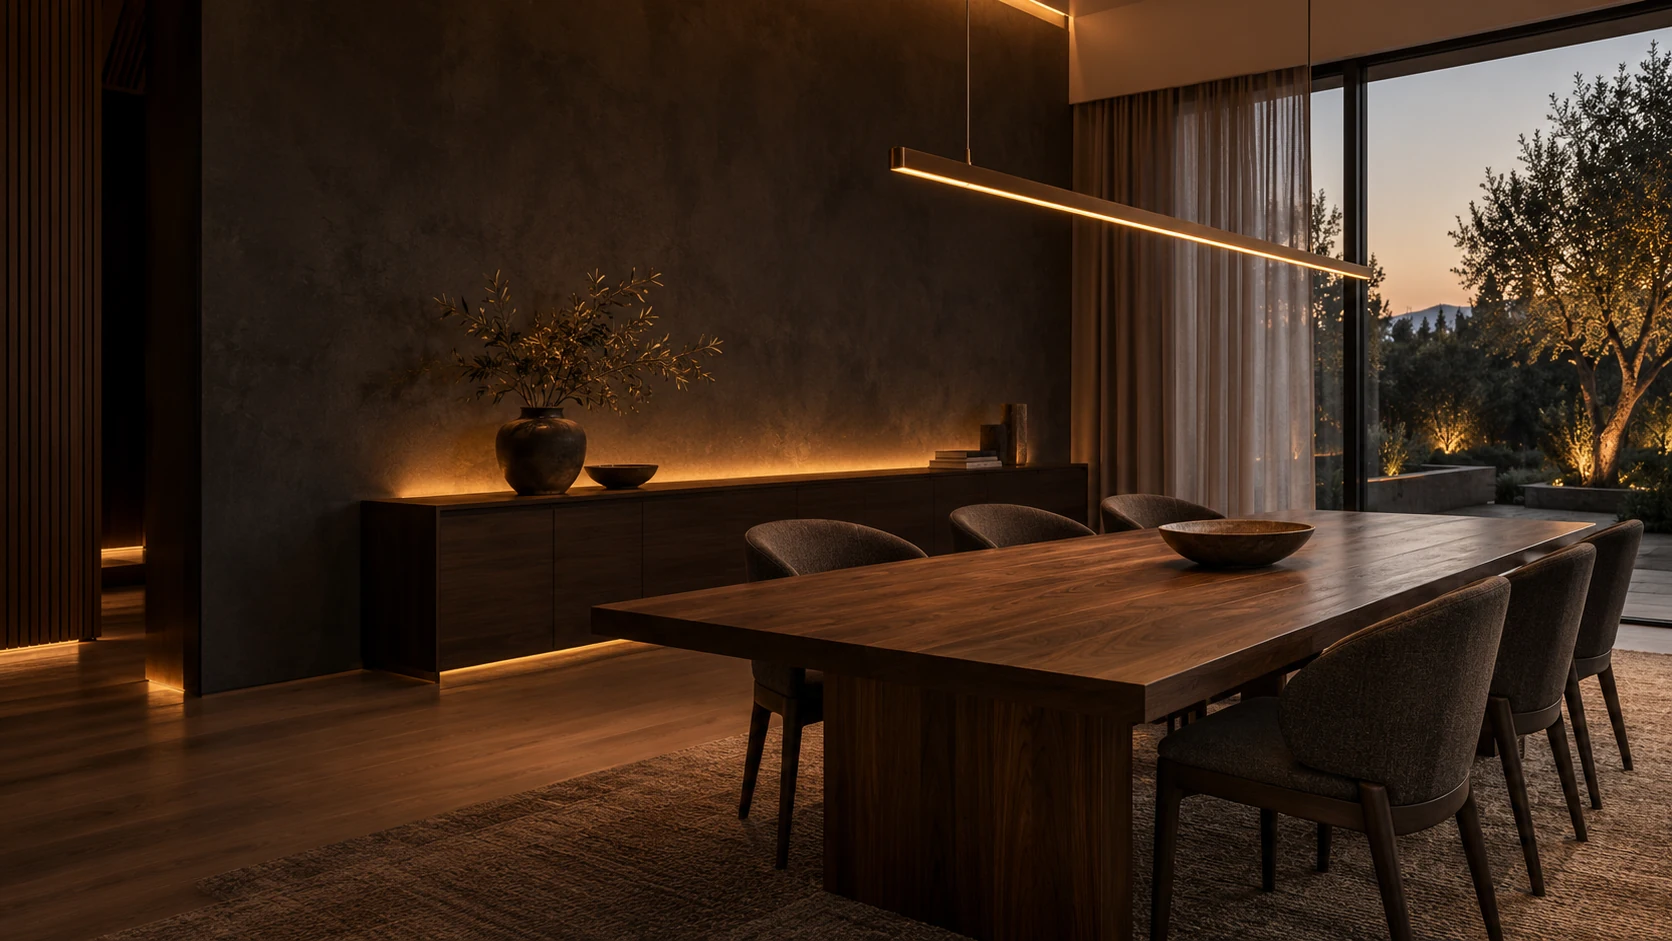
Solid walnut. Sculptural seating. A quiet ribbon of light.